 1 / 34
Sat, Sep 26, 11:00 AM – 1:00 PM
Sun, Sep 27, 1:00 PM – 3:00 PM
location_onBRANDON, FL 33511 · Hillsborough County
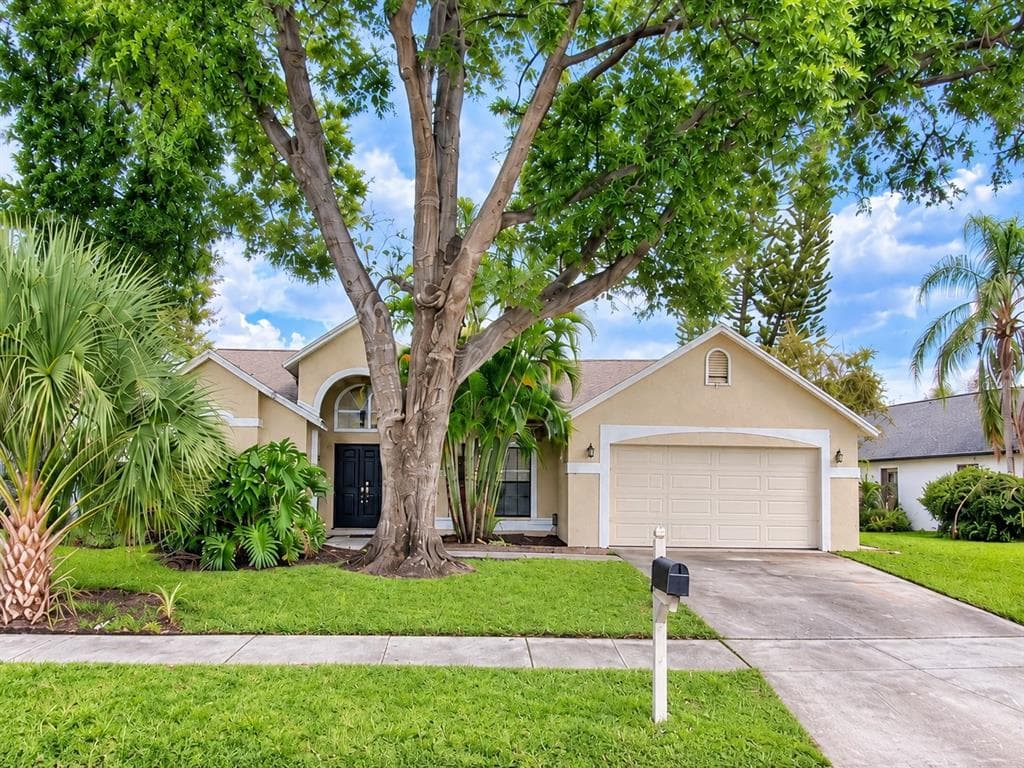
A Sterling Ranch pool home where every room earns its place: vaulted ceilings, an open layout, and a screened lanai that turns the backyard into a second living space. This 3-bedroom, 2-bath residence is anchored by a real wood fireplace at its center, with a floor plan of great flow and distribution connecting the living, dining, and kitchen areas beneath the vaulted ceilings. French doors set the entry, wood and wood-look flooring adds warmth throughout, and large windows bring in natural light. The kitchen is built for everyday use, with generous counter space, recessed lighting, and a breakfast bar that opens to the living area. A sliding glass door leads to the covered patio and the screened lanai, where pavers frame the pool. The fenced backyard extends the outdoor space beyond it. The primary suite features a walk-in closet and an en suite bath with a double-sink vanity, tile flooring, and a spacious shower. Two additional bedrooms work as guest rooms, a home office, or daily living space, and the 2-car garage completes the home. Brandon Mall is about 7 minutes away, with quick access to I-75 and the Selmon Expressway. Downtown Tampa is roughly 15 minutes out, area beaches about 51 minutes, and Disney about 1 hour 15 minutes. HOA dues are $40.54 per month. Travel times are estimates and vary with traffic.
Appliances
Flooring
Cooling
Heating
Construction
Roof
Pool
Jenny Martinez
KELLER WILLIAMS TAMPA CENTRAL
$82,000 down
Loan amount $328,000
Estimated monthly principal & interest
$2,073
Estimate excludes taxes, insurance, HOA dues, PMI, lender fees, and financial advice.
KELLER WILLIAMS TAMPA CENTRAL
813-865-0700
