 1 / 50
location_onLITHIA, FL 33547 · Hillsborough County
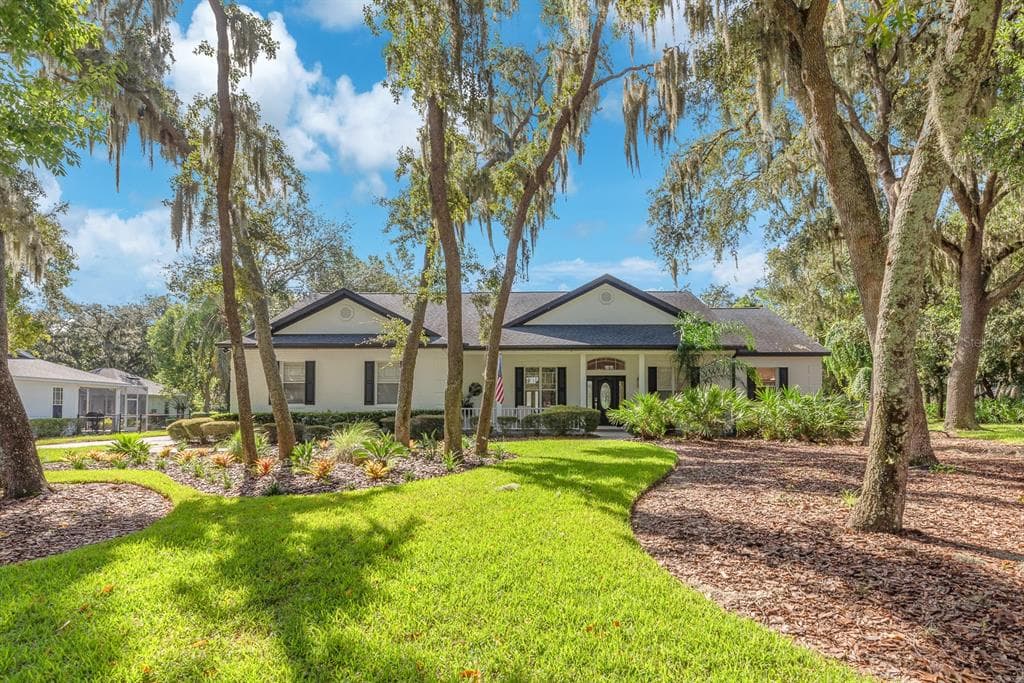
A private retreat awaits behind the gates of FishHawk Trails, where this expansive 5-bedroom, 5-bath residence unfolds across more than half an acre of mature, tree-lined grounds. Designed for both elevated entertaining and comfortable everyday living, the home creates a seamless connection between its impressive interiors and resort-inspired outdoor spaces. Enter through the front doors and immediately take in the home's impressive scale, with sight lines extending through the formal dining room, living room and open kitchen to the pool beyond. The kitchen and family room form the heart of the home, featuring abundant cabinetry, stainless steel appliances, built-in induction cook top and a generous breakfast bar. Volume ceilings, LVP flooring, architectural details and an electric fireplace add warmth and character to the main living spaces. The split-bedroom layout provides privacy throughout, with the primary suite offering a peaceful retreat of its own. French doors open directly to the pool area, creating an effortless connection to the outdoors. The spacious en suite bath features dual vanities, a separate shower and soaking tub. Designed with everyday convenience in mind, the first floor also includes a dedicated laundry room with built-in shelving, along with a separate guest bath with direct pool access. Upstairs, a generous bonus room and full bath provide flexible space for a media room, office, recreation area or private guest retreat. Outside, the property takes on a distinctly resort-like feel. The pool and spa are surrounded by an expansive patio and mature landscaping, creating a private setting for outdoor dining, entertaining or quiet afternoons by the water. The detached pool house adds an exceptional layer of versatility, offering a private living room, bedroom, kitchen with stainless steel appliances and full bath with a shower. A side-entry 3-car garage, fenced yard and welcoming front porch complete the property. Within FishHawk Trails, residents enjoy a guard-gated setting surrounded by wooded trails, sports fields, basketball and tennis courts.
Appliances
Flooring
Cooling
Heating
Construction
Roof
Parking
Pool
View
Alison Espinoza
EATON REALTY
$239,000 down
Loan amount $956,000
Estimated monthly principal & interest
$6,043
Estimate excludes taxes, insurance, HOA dues, PMI, lender fees, and financial advice.
EATON REALTY
813-672-8022
