 1 / 85
Sun, Sep 27, 12:00 PM – 2:00 PM
location_onST PETERSBURG, FL 33705 · Pinellas County
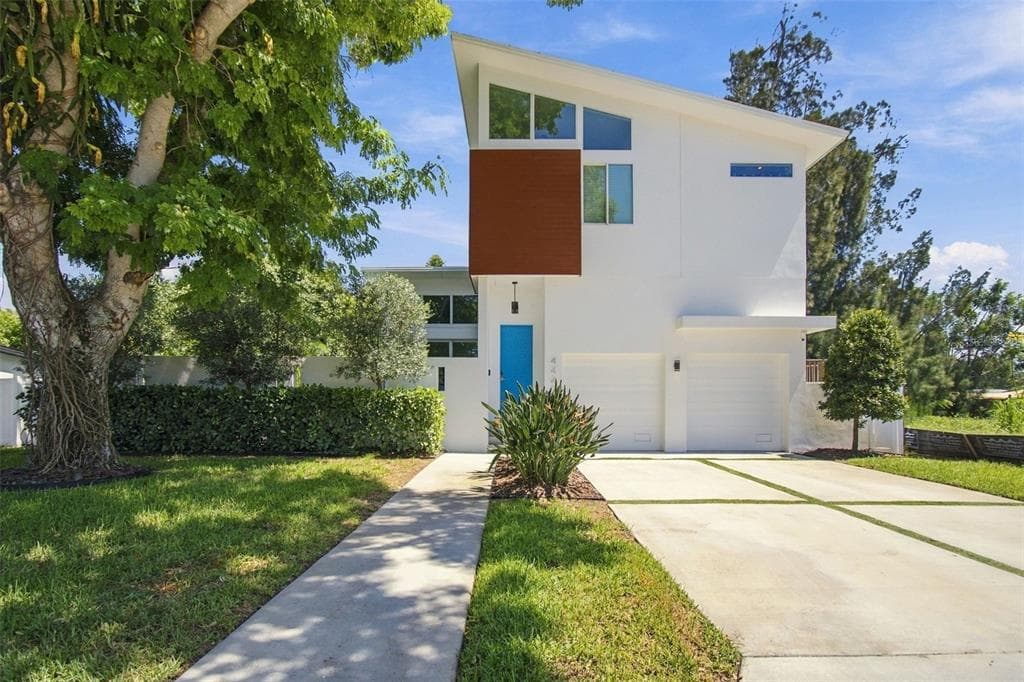
Exceptional contemporary residence built in 2023 with dramatic architectural lines and soaring ceilings. The open floor plan features porcelain tile flooring, oversized windows, impact-rated doors and glass and automated Hunter Douglas treatments in the living room and primary suite. The living and dining areas connect to a dry bar and a refined modern kitchen with quartz counters, built-in Bosch stainless steel appliances including double wall ovens, a cooktop, a refrigerator, a dishwasher and an ultra-low-profile sliding vented hood, along with a reverse osmosis water system, a stainless farmhouse sink and a fully shelved walk-in pantry. First-floor living spaces include 10 in-ceiling Sonos Sonance surround sound with subwoofer and a powder room with a floating vanity. Three sliding glass doors open to a private outdoor retreat with lounge and dining areas, a built-in gas grill, a fireplace, mature landscaping and a raised saltwater pool and spa. Featuring a four outdoor wall speaker system. Upstairs, engineered wood flooring and black metal cable railing lead to a loft office with built-ins for two workstations. The primary suite offers high ceilings, automated shades, a four-in-ceiling surround sound system with a subwoofer and a custom walk-in closet. The bath includes a dual-sink floating vanity with illuminated mirrors and an oversized split walk-in shower with dual showerheads. Two additional bedrooms provide high ceilings and abundant natural light. Additional upgrades include a whole-home 24 kW generator with an automatic transfer switch, a water softener and dramatic chrome fixtures.
Appliances
Flooring
Cooling
Heating
Construction
Roof
Parking
Pool
Patricc Petti
PREMIER SOTHEBYS INTL REALTY
$310,000 down
Loan amount $1,240,000
Estimated monthly principal & interest
$7,838
Estimate excludes taxes, insurance, HOA dues, PMI, lender fees, and financial advice.
PREMIER SOTHEBYS INTL REALTY
727-898-6800
